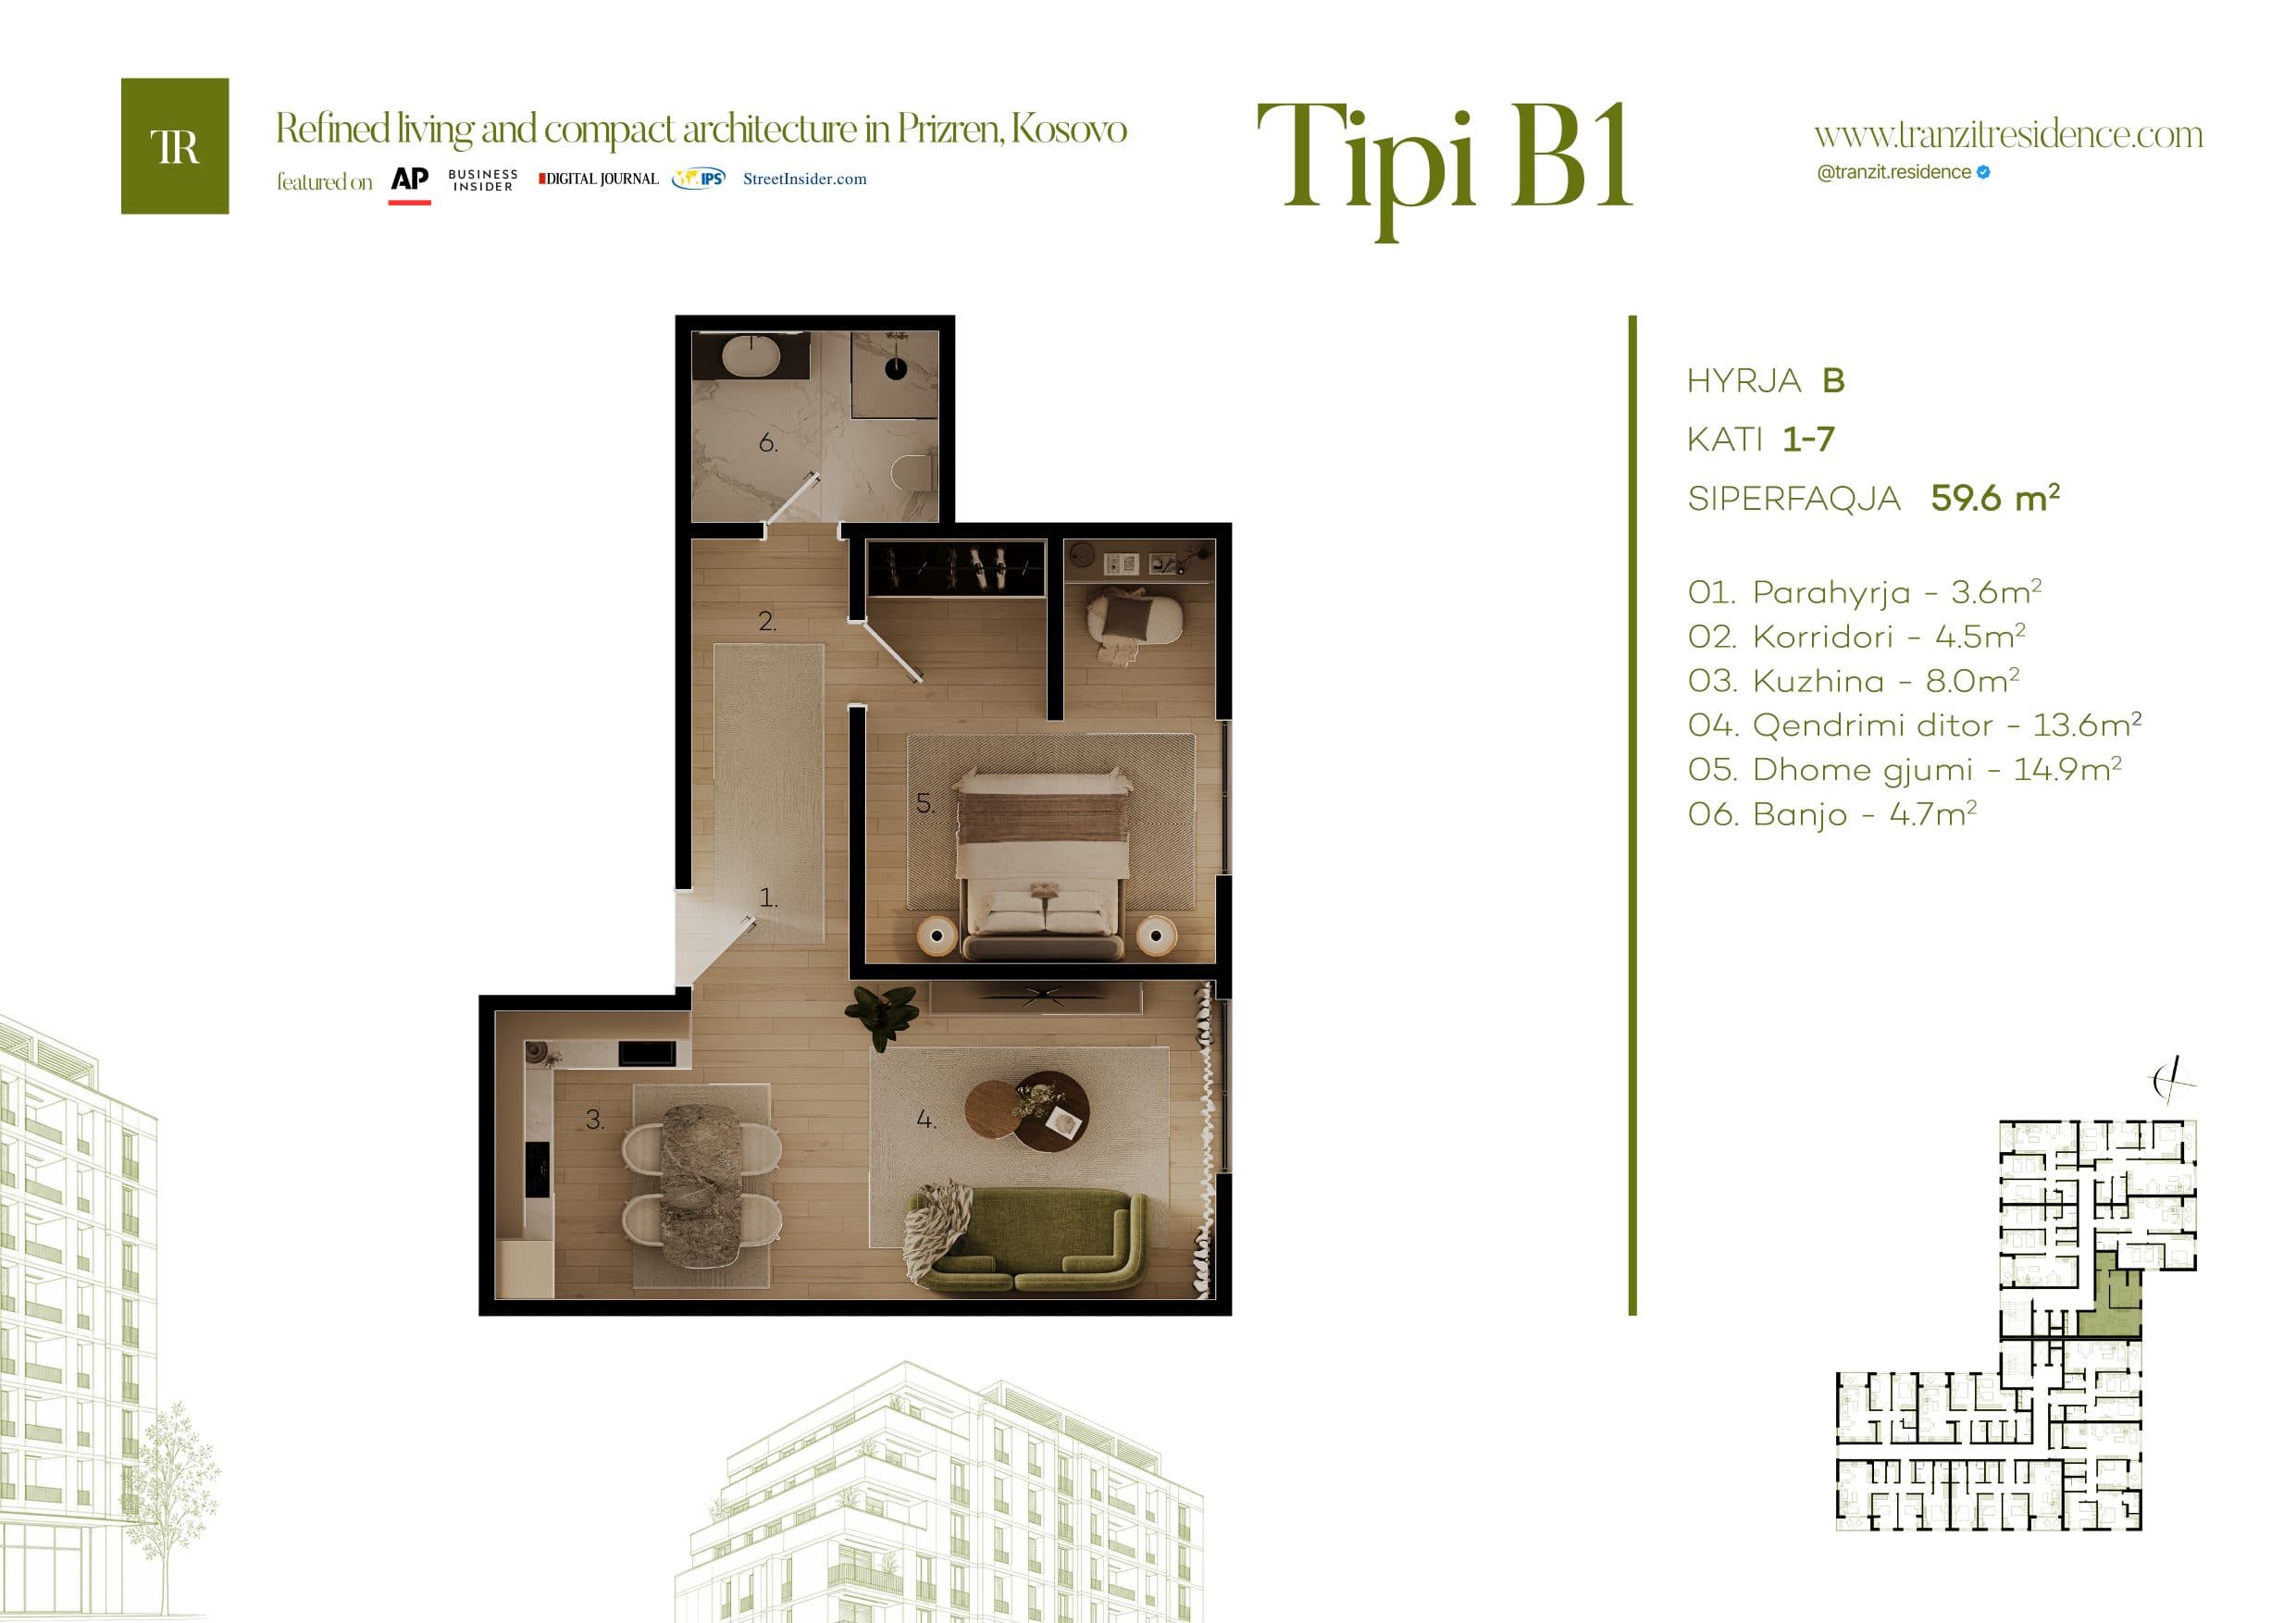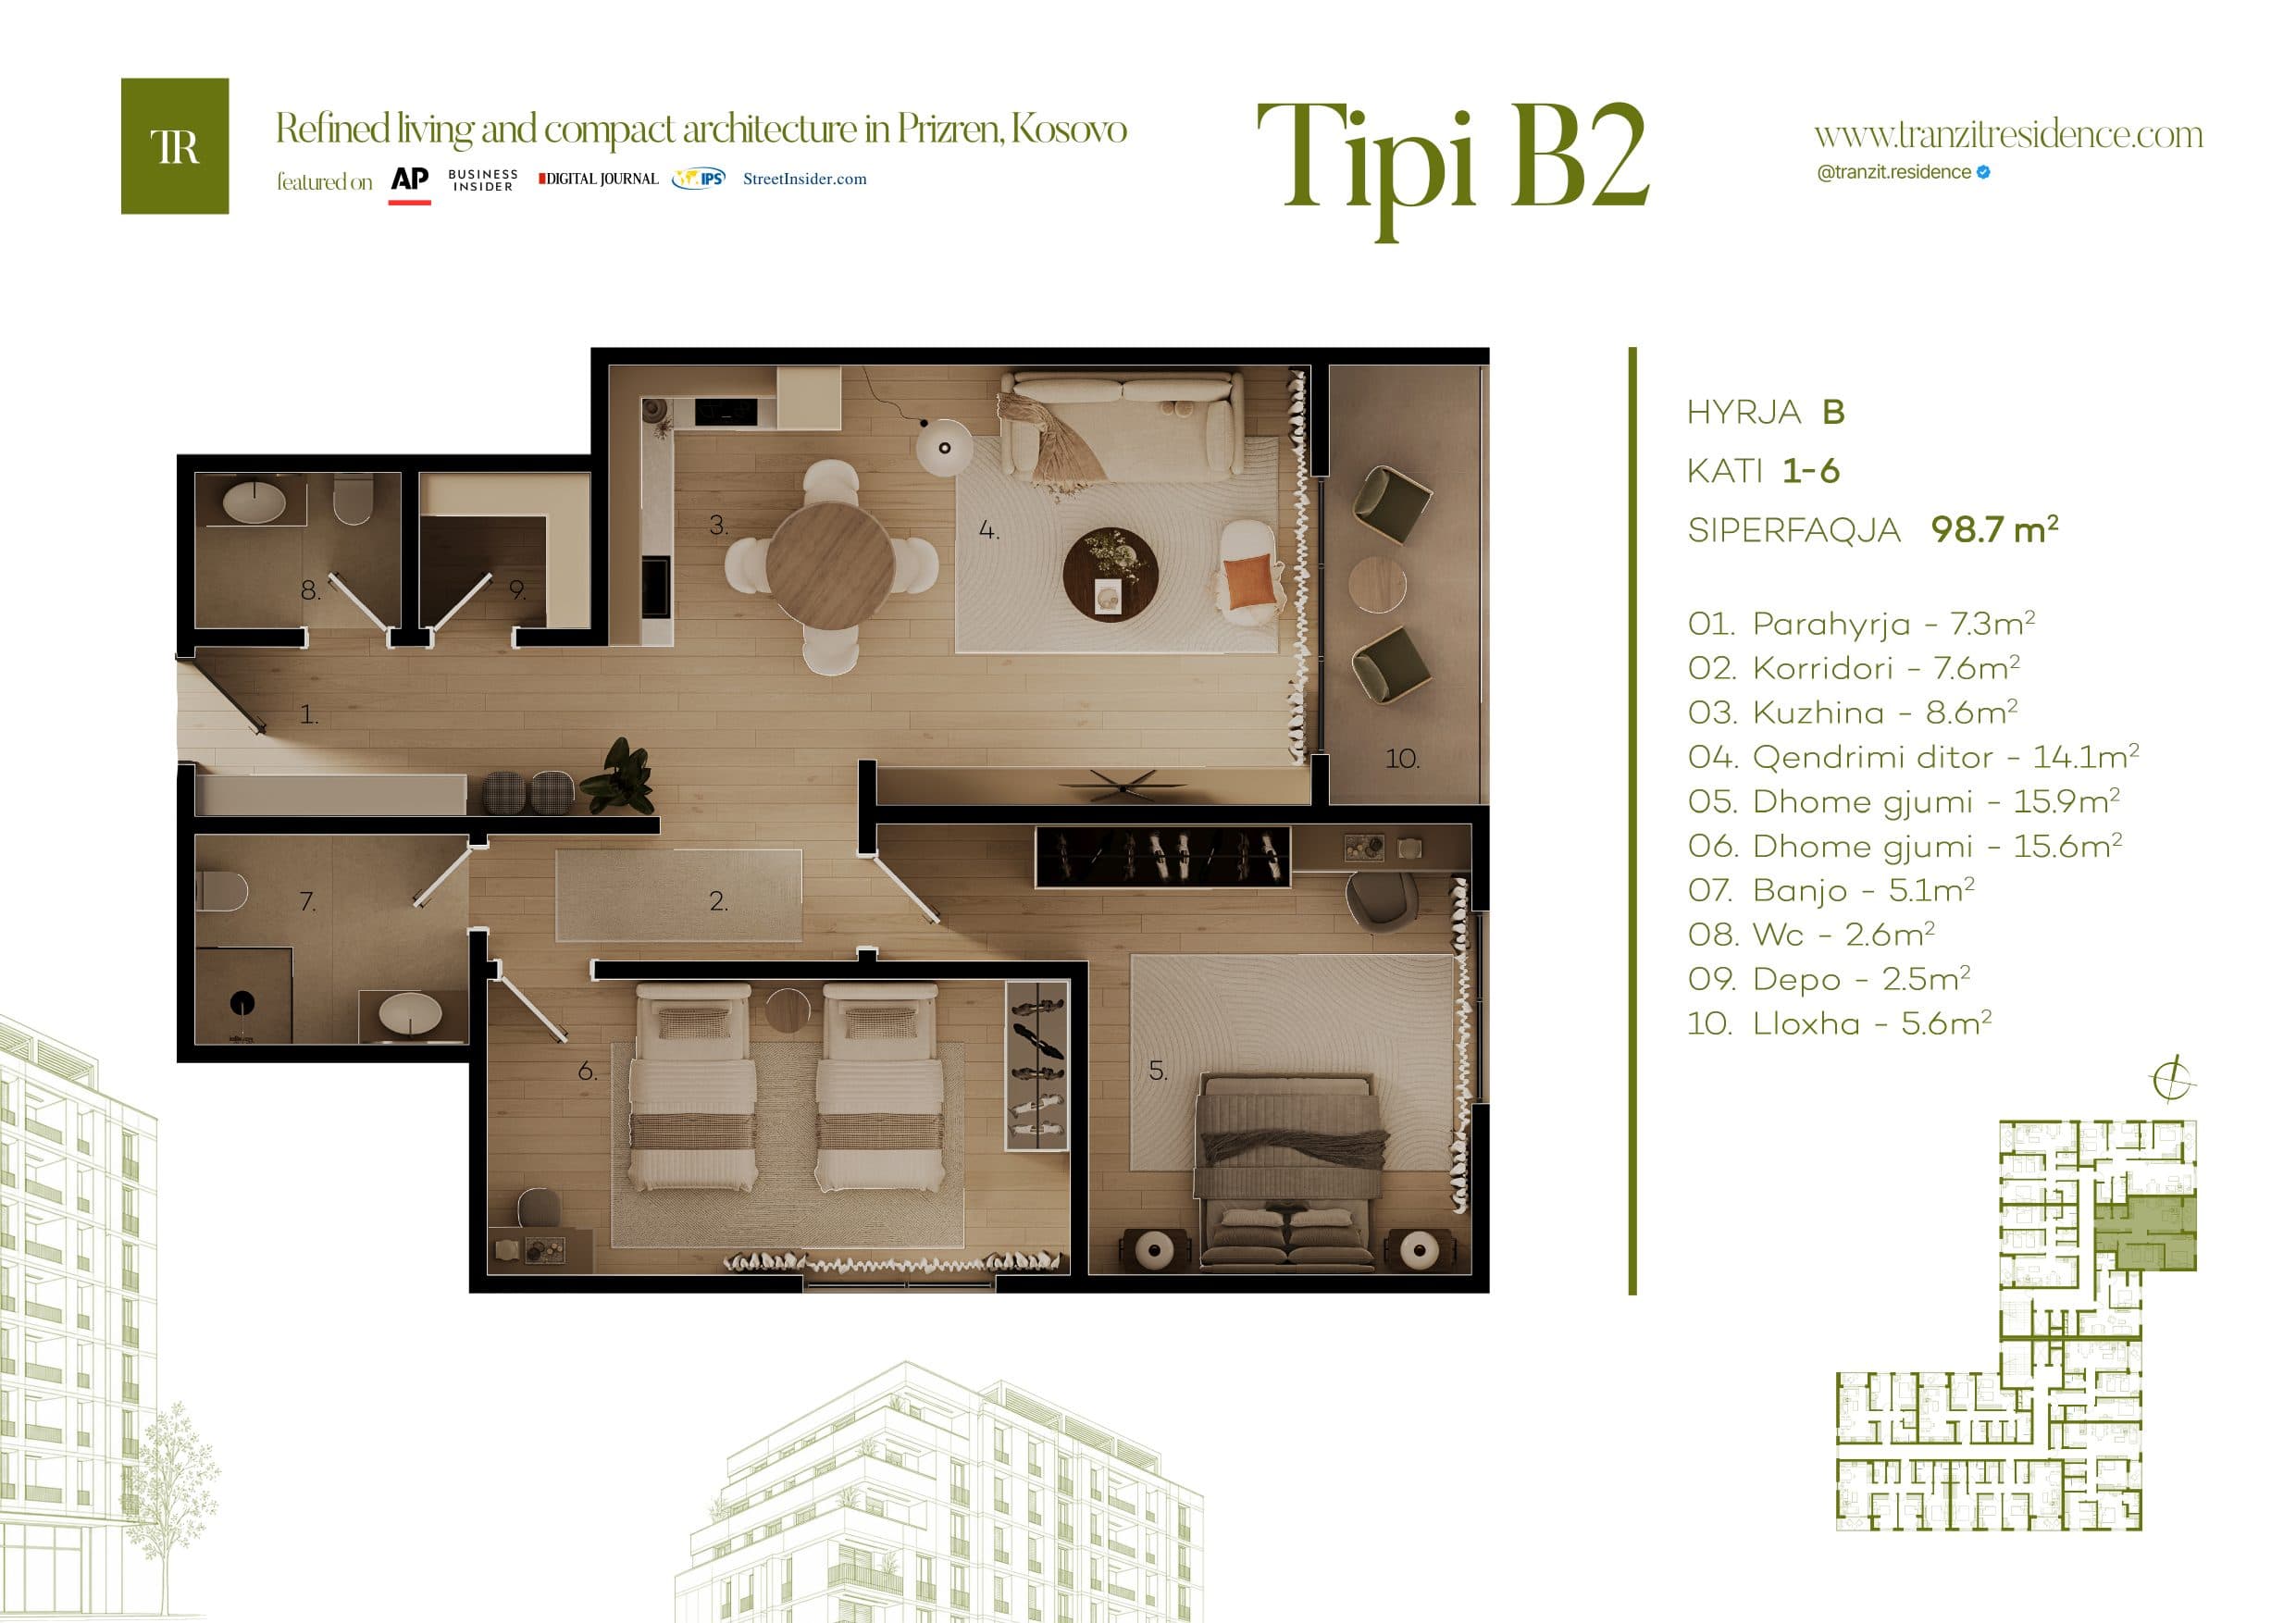
B2 · K2
Pay only 20% down and get a special discount on the price. You can finance the rest with BPB.
The discount amount is confirmed by our sales team for each apartment.
Pay 50% of the price now and the apartment is reserved in your name.
- Two bathrooms
- Family-ready
- Dedicated storage
Financing via BPB — Banka për Biznes
Buy your home with a mortgage from our banking partner. Our team assists you at every step.
- Mortgage loans for Tranzit Residence buyers — terms set by the bank after assessment.
- Financing options for the diaspora too — the process can be completed remotely by proxy.
- The purchase agreement is signed at the notary — full legal security.
Loan terms (rate, term, down payment) are set by BPB after individual assessment.

BPB — Banka për Biznes offers mortgage loans to Tranzit Residence buyers.
Where your new home is
Tranzit Residence on Prizren's Tranziti i Ri — a 5-minute drive from the centre.
Tranziti i Ri, Prizren — right next to the "Tranzit" restaurant
The quality you don't see, but feel every day
A good home is judged by the layers that stay hidden behind the walls. For those we chose three manufacturers that don't compromise.
Premium Swisspor insulation
The façade is insulated with the premium system of the Swiss brand Swisspor — low-conductivity insulation boards that keep the home warm in winter and cool in summer.
- Premium Swiss brand built to European standards
- Low thermal conductivity — less heat loss
- Noticeable energy savings all year round
- Resistant to moisture and deformation

ROCKWOOL stone wool
The façade is insulated with ROCKWOOL stone wool — a material made from volcanic rock that keeps the warmth in through winter and the heat out in summer.
- Real savings on heating and cooling bills
- Does not burn — stone withstands temperatures above 1,000 °C
- Softens noise from the street and from neighbouring apartments
- Breathable: lets vapour out and prevents damp and mould
- Does not settle or deform over the years

Premium Deckel window and door profiles
The windows are built with profiles from the premium Austrian brand Deckel, with thermally insulating glazing and precise fitting in every opening.
- Multi-chamber profile for maximum thermal insulation
- Gaskets that seal out draughts and noise
- Thermally insulating glazing for comfort in every season
- Resistant to sun and weather, without fading over time
- Smooth, secure hardware for everyday use
Full technical specifications are provided during a viewing or on request.
3D apartment model
Explore the space in 3D or walk through it — built from the real area of every room.
Illustrative 3D schematic built from the real room areas. The technical floor plan remains the official source.
Interested in this apartment?
Leave your details and our sales team will reply within one business hour.
Similar floor plans