
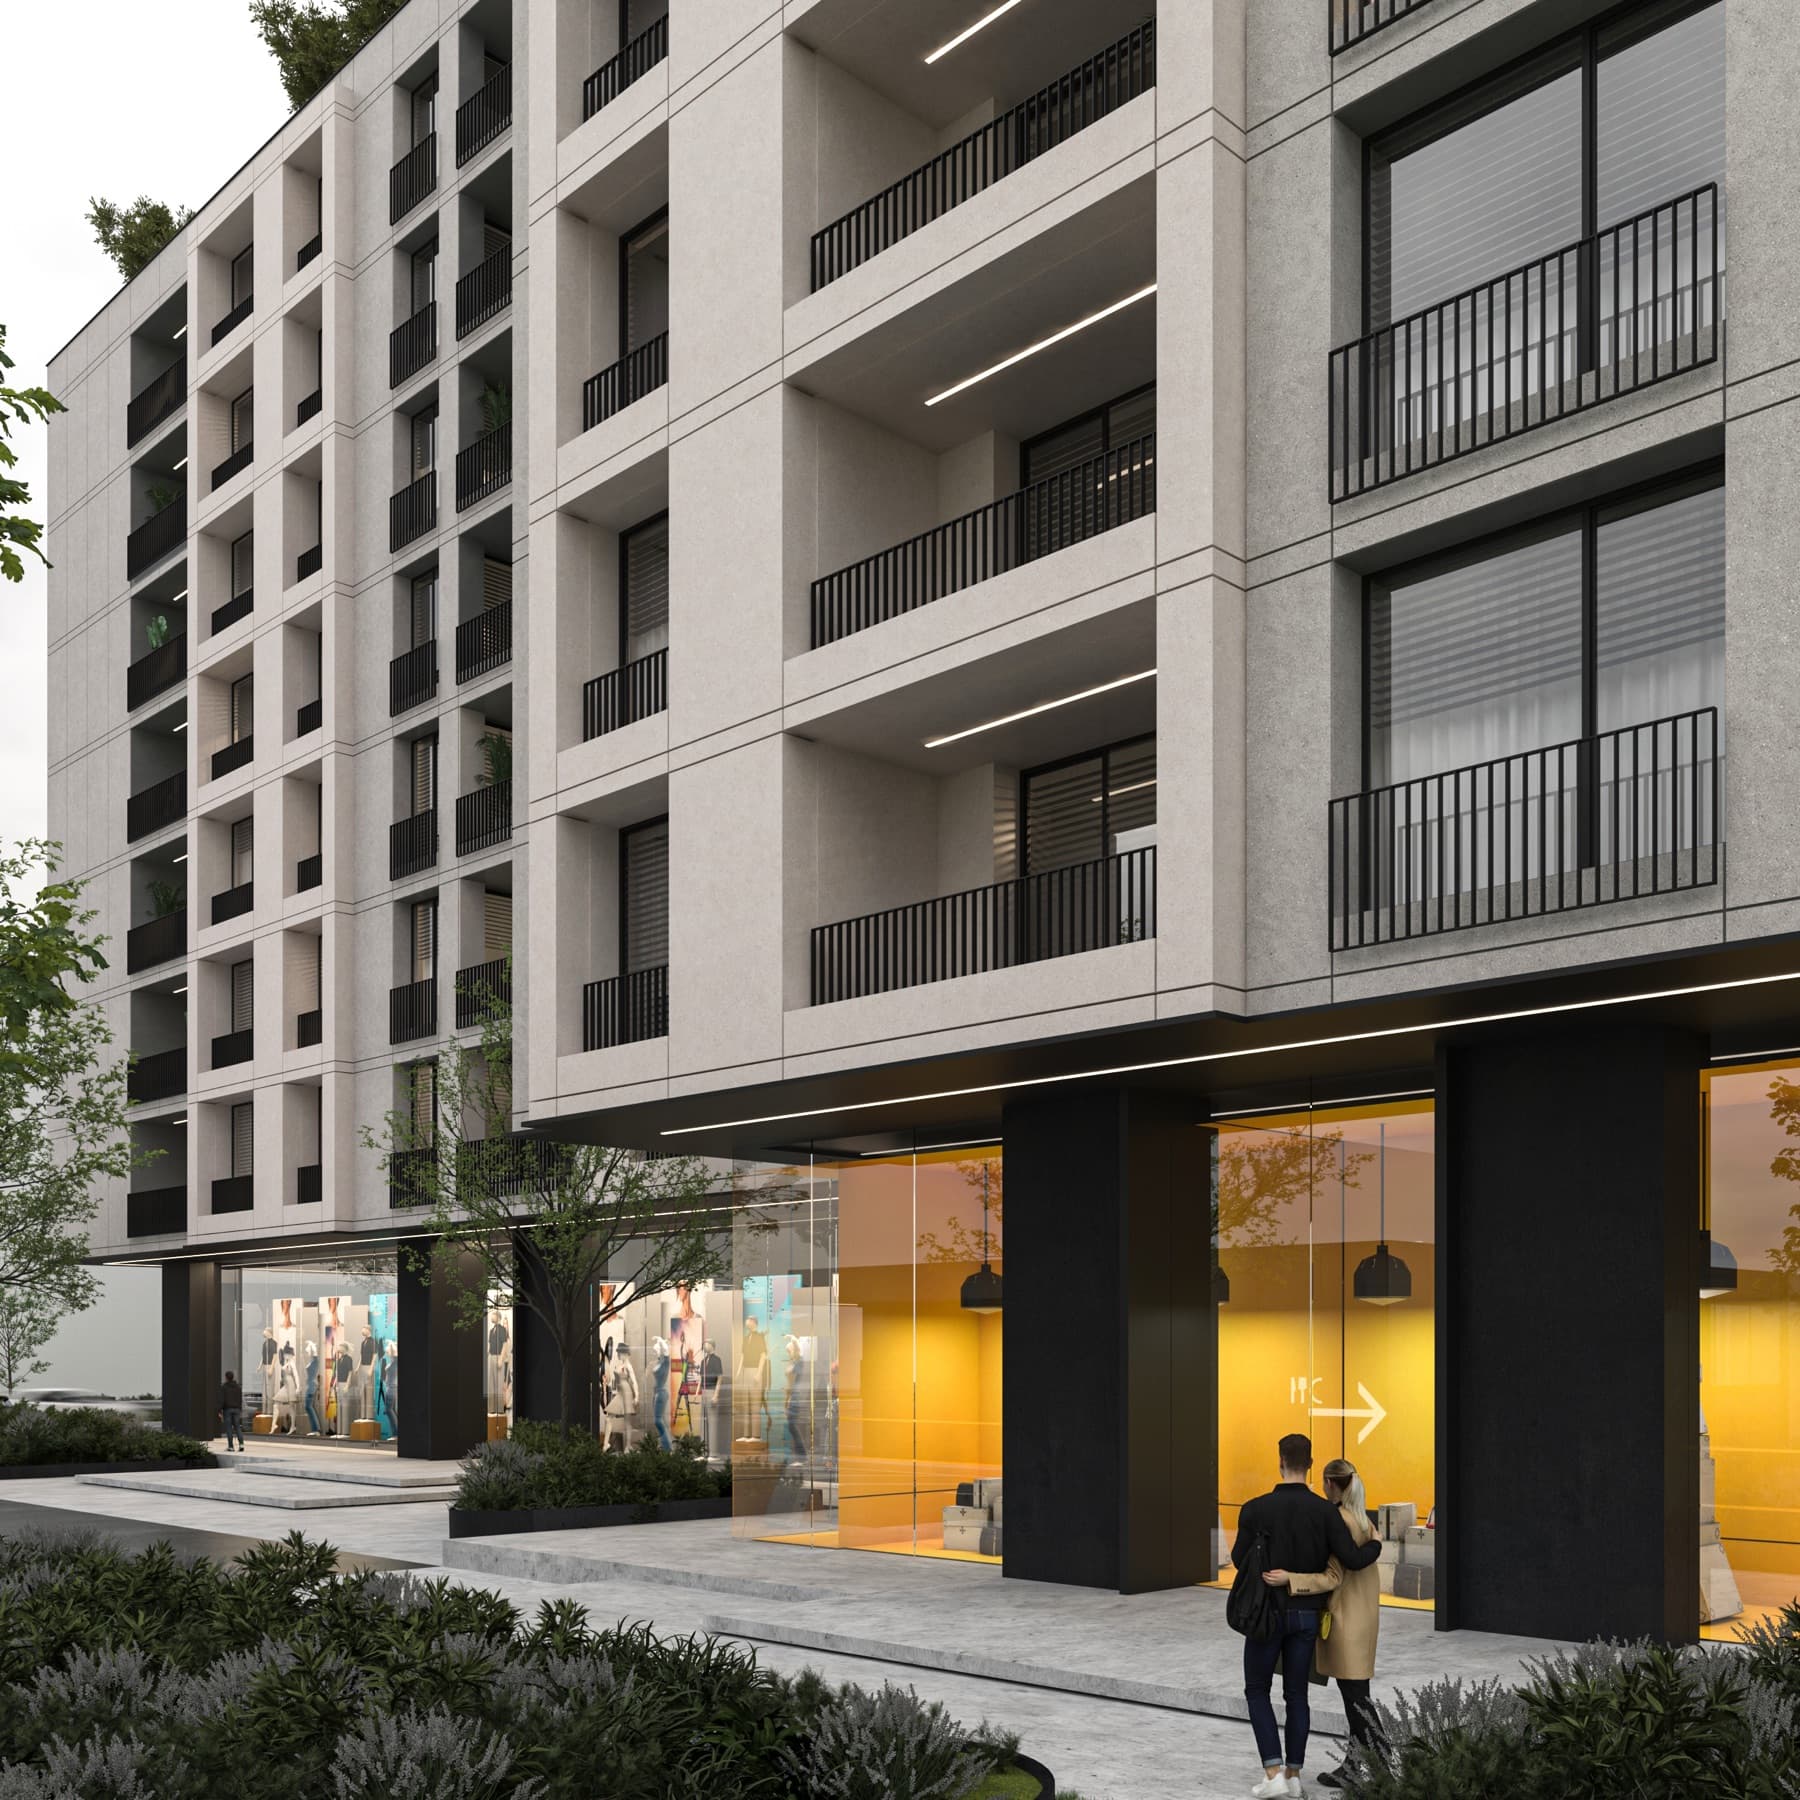
250 m² brenda.195 m² terrasë.
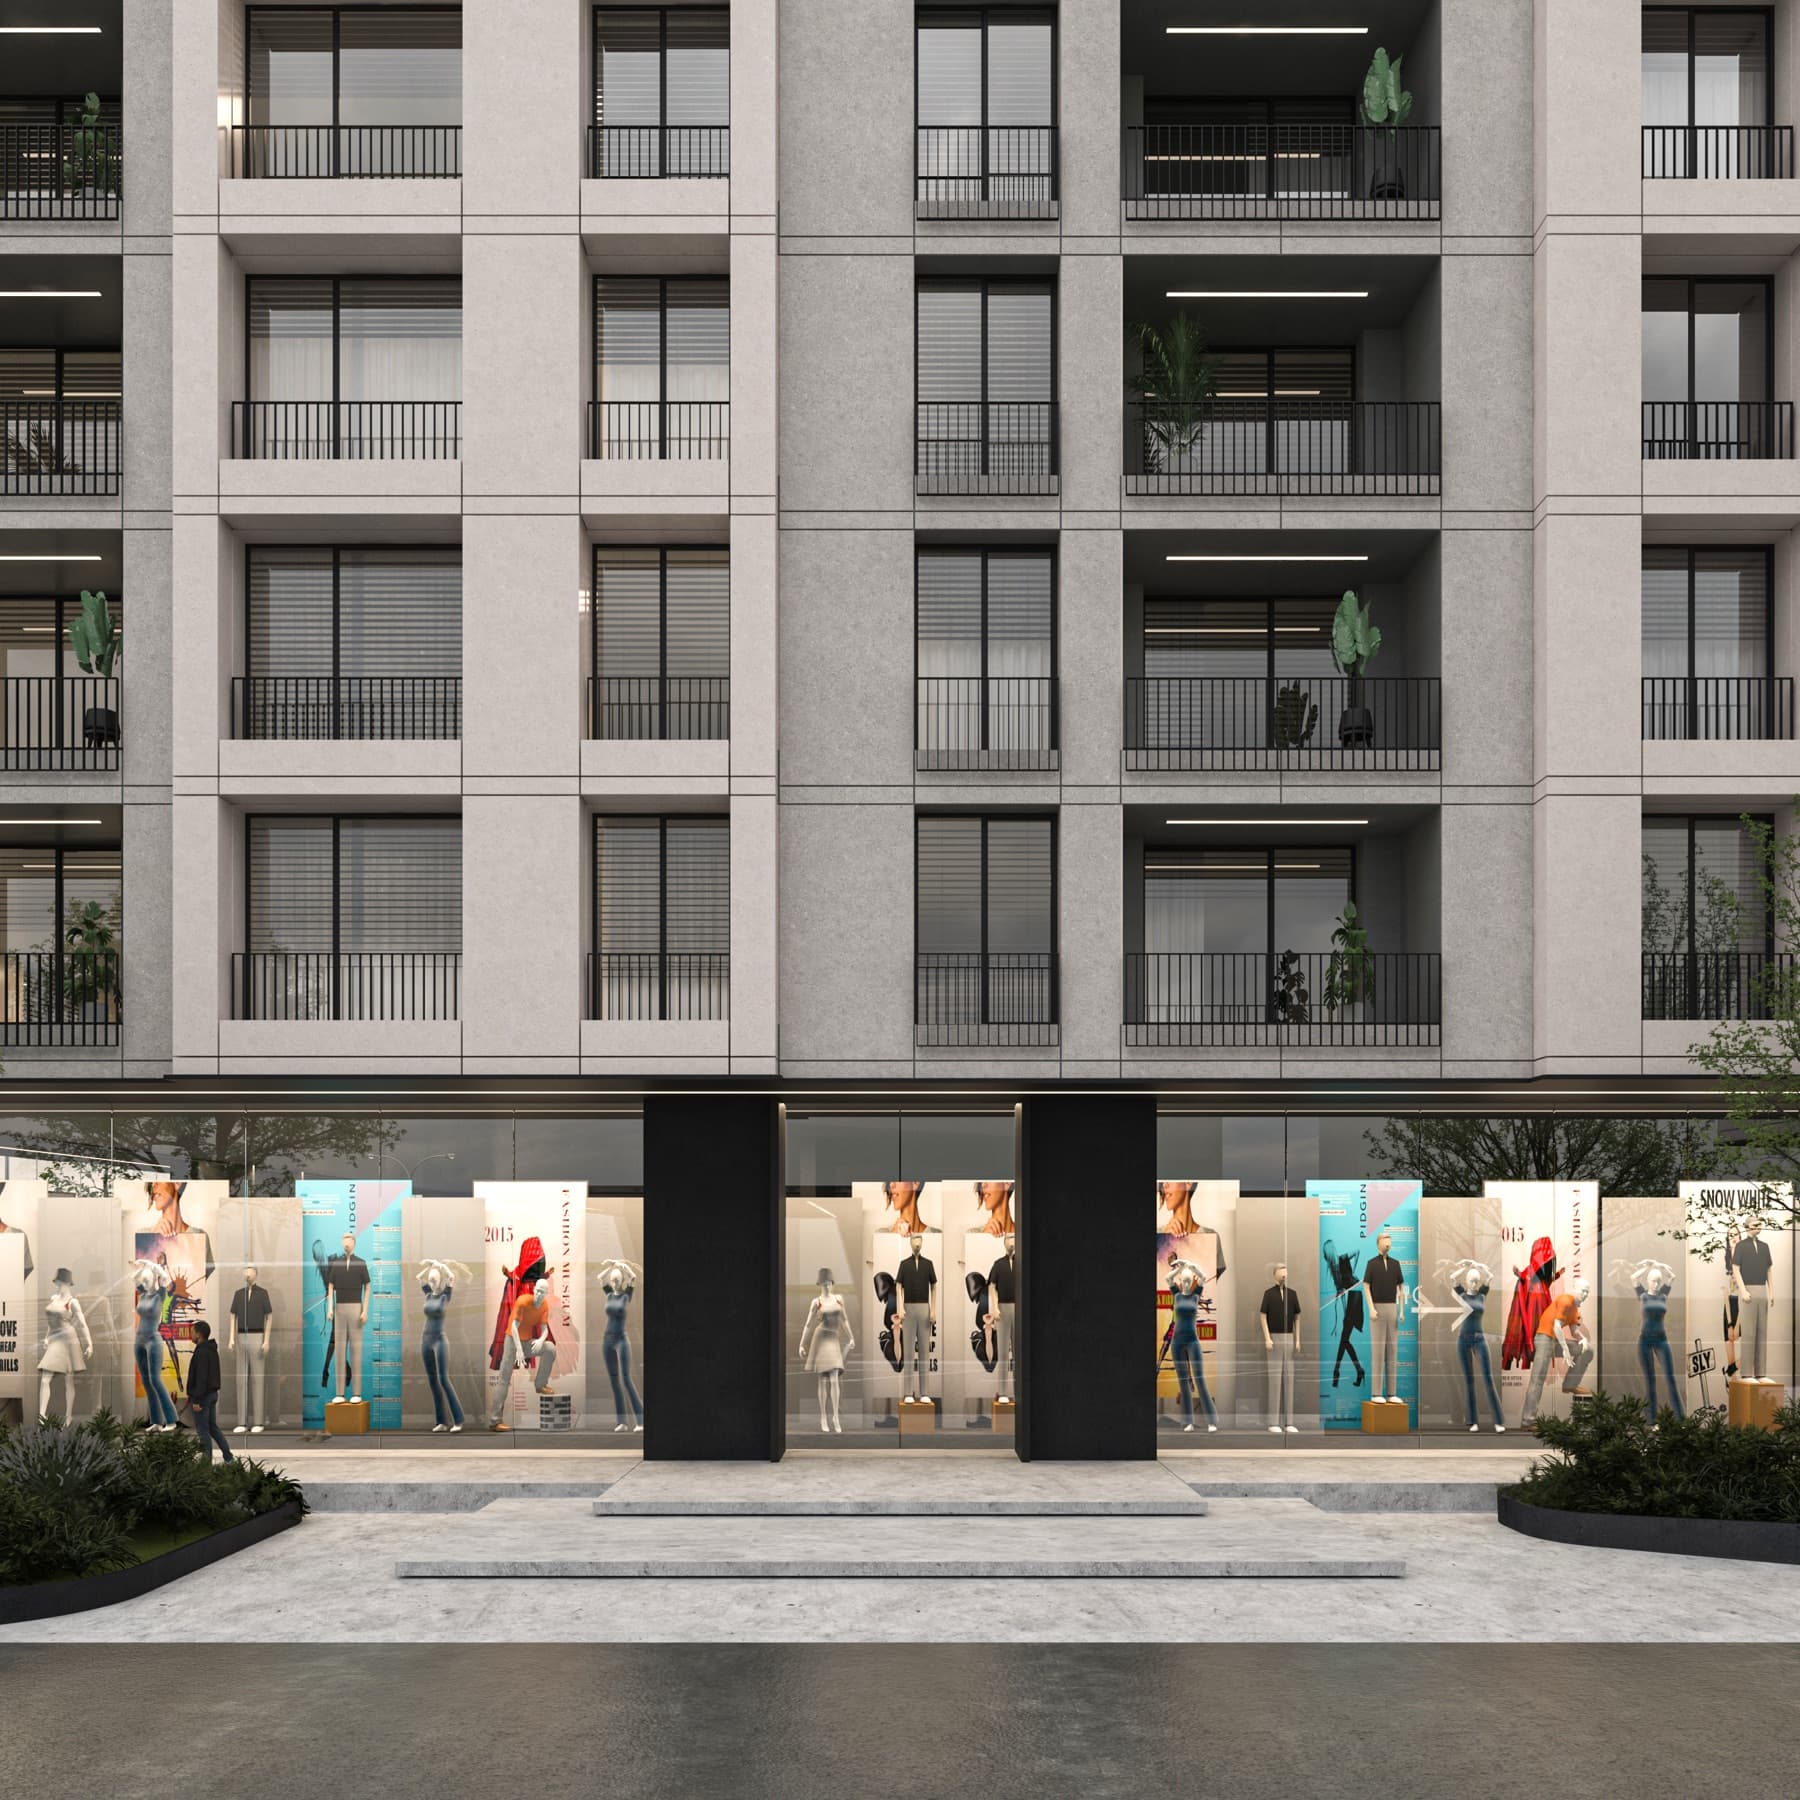
Lokal afarist në përdhesë, me vitrina të gjata drejt rrugës dhe një terrasë që e bën lokalin të dukshëm nga larg. Për biznesin që e hap ditën i pari.
250 m² hapësirë e hapur, gati për konceptin tënd.
Pa mure ndarëse dhe me rrjet kolonash që lejon çdo organizim: zonë shërbimi dhe vitrinë përpara, prodhim ose depo prapa, ose një sallë e vetme me pamje nga rruga. Hyrja është e dedikuar dhe plotësisht e ndarë nga banimi.
- Lartësia
- 2,80 m
- Dyshemeja
- Qeramikë
- Hyrja
- E dedikuar, nga rruga
- Vitrina
- Xham, gjatësi e plotë
- Parkingu
- Para lokalit + garazh
- Ndarja
- Sipas biznesit
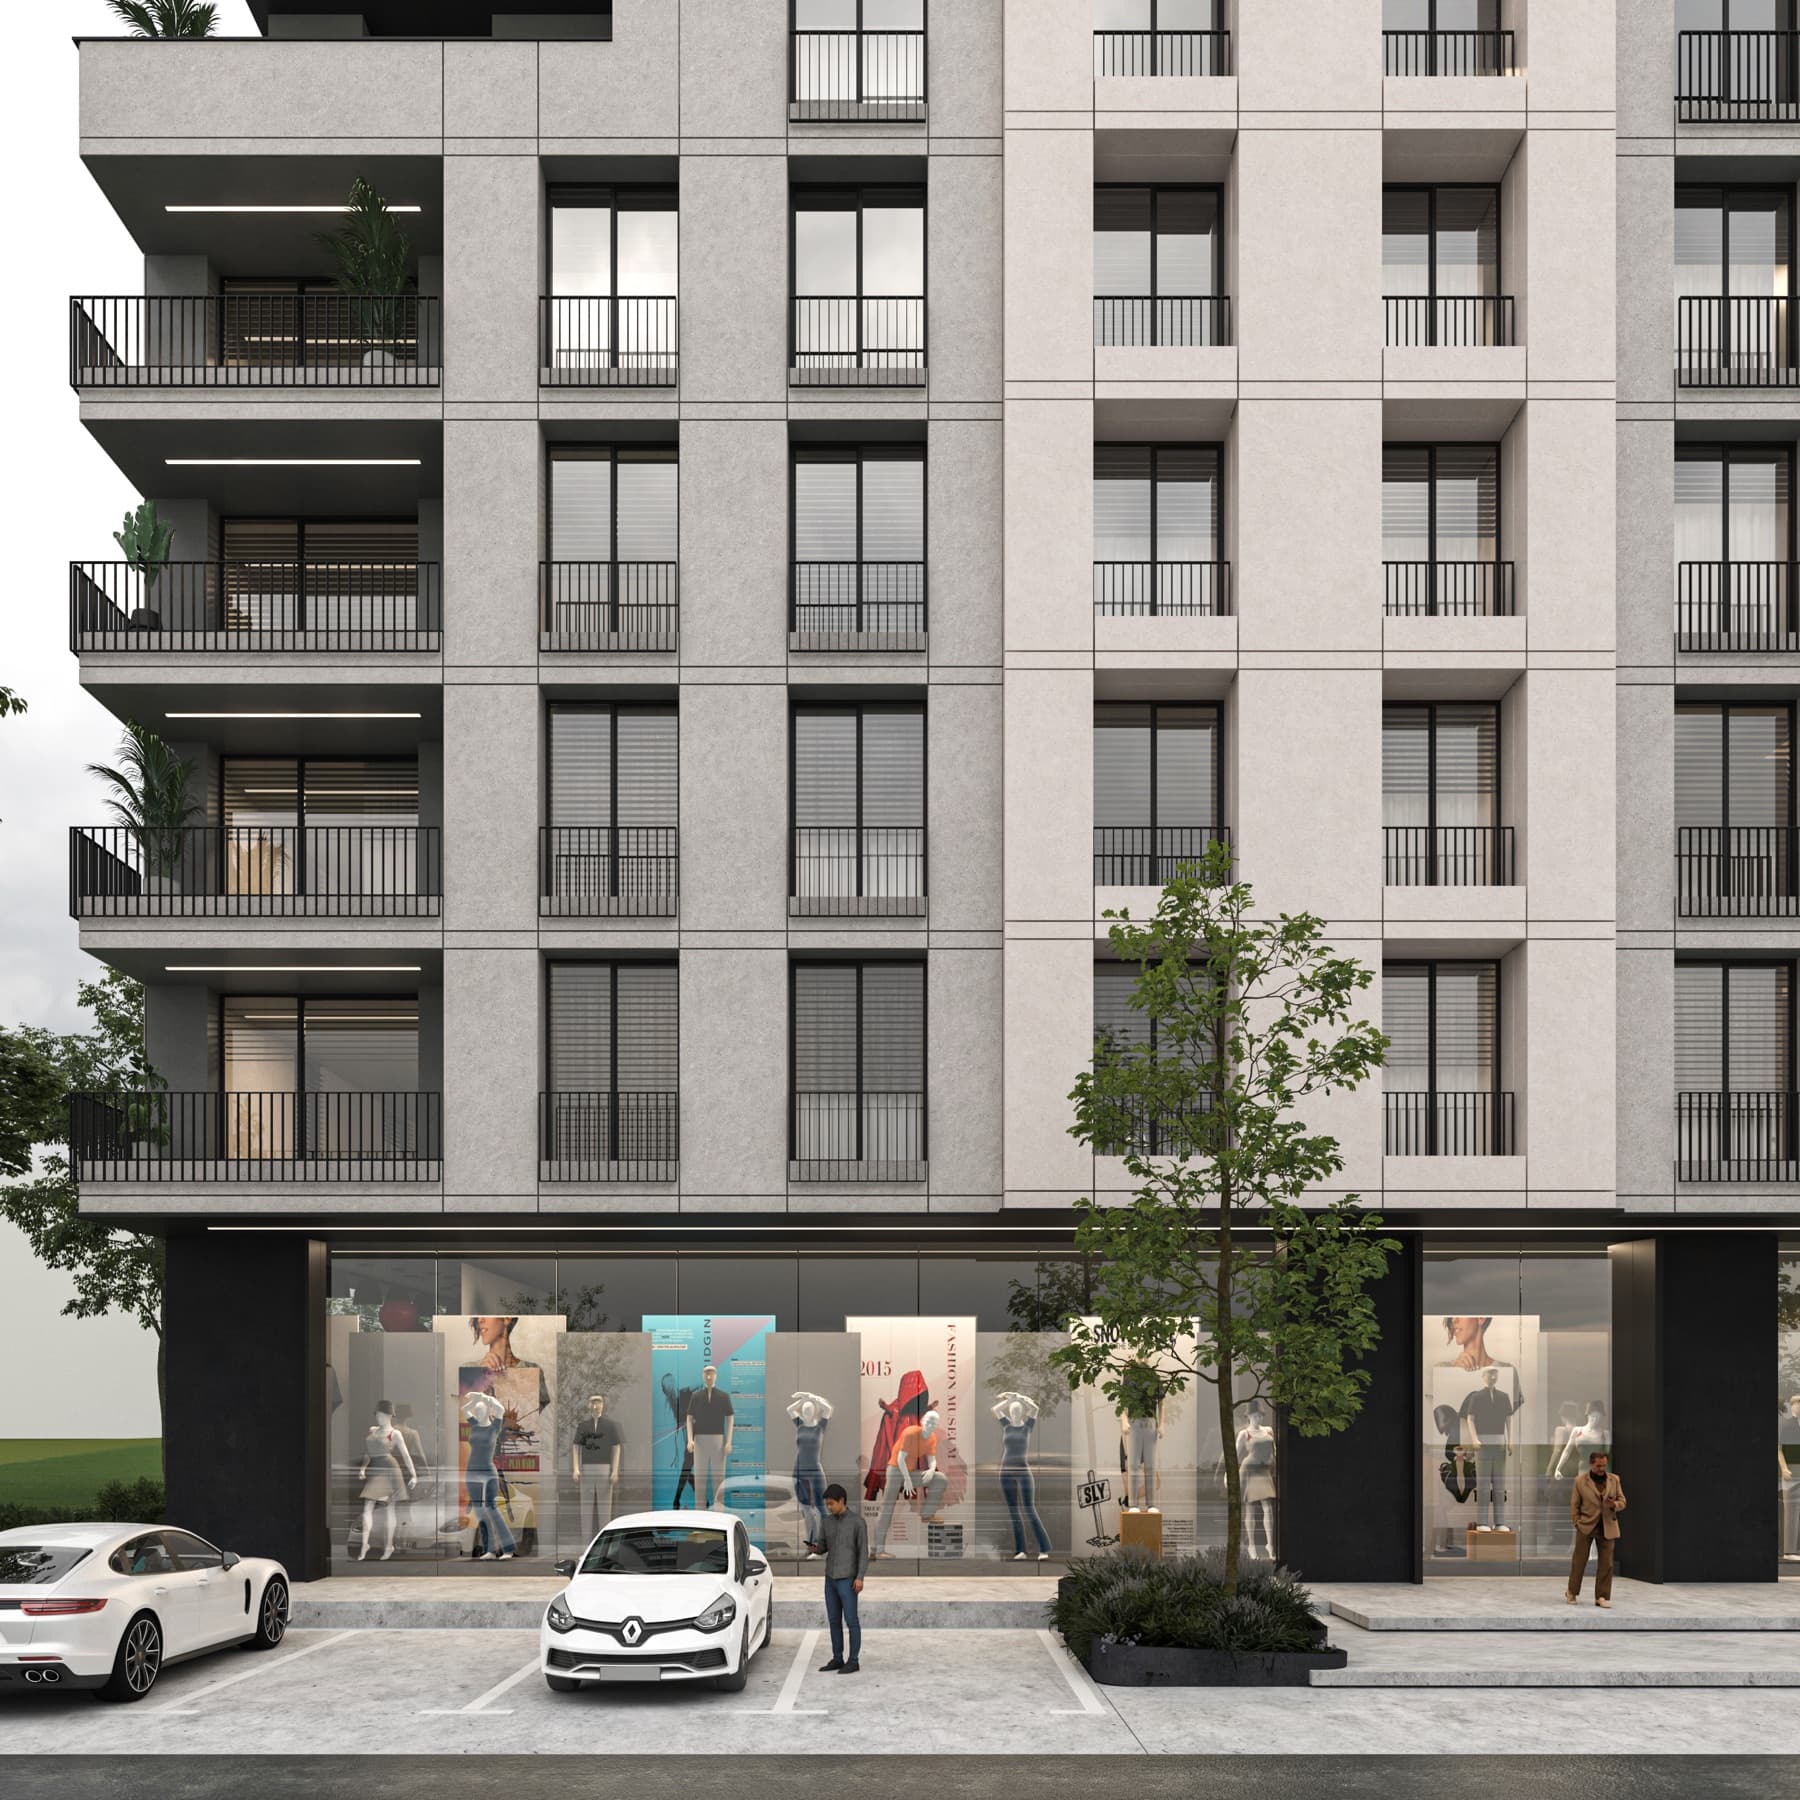 250 m² brenda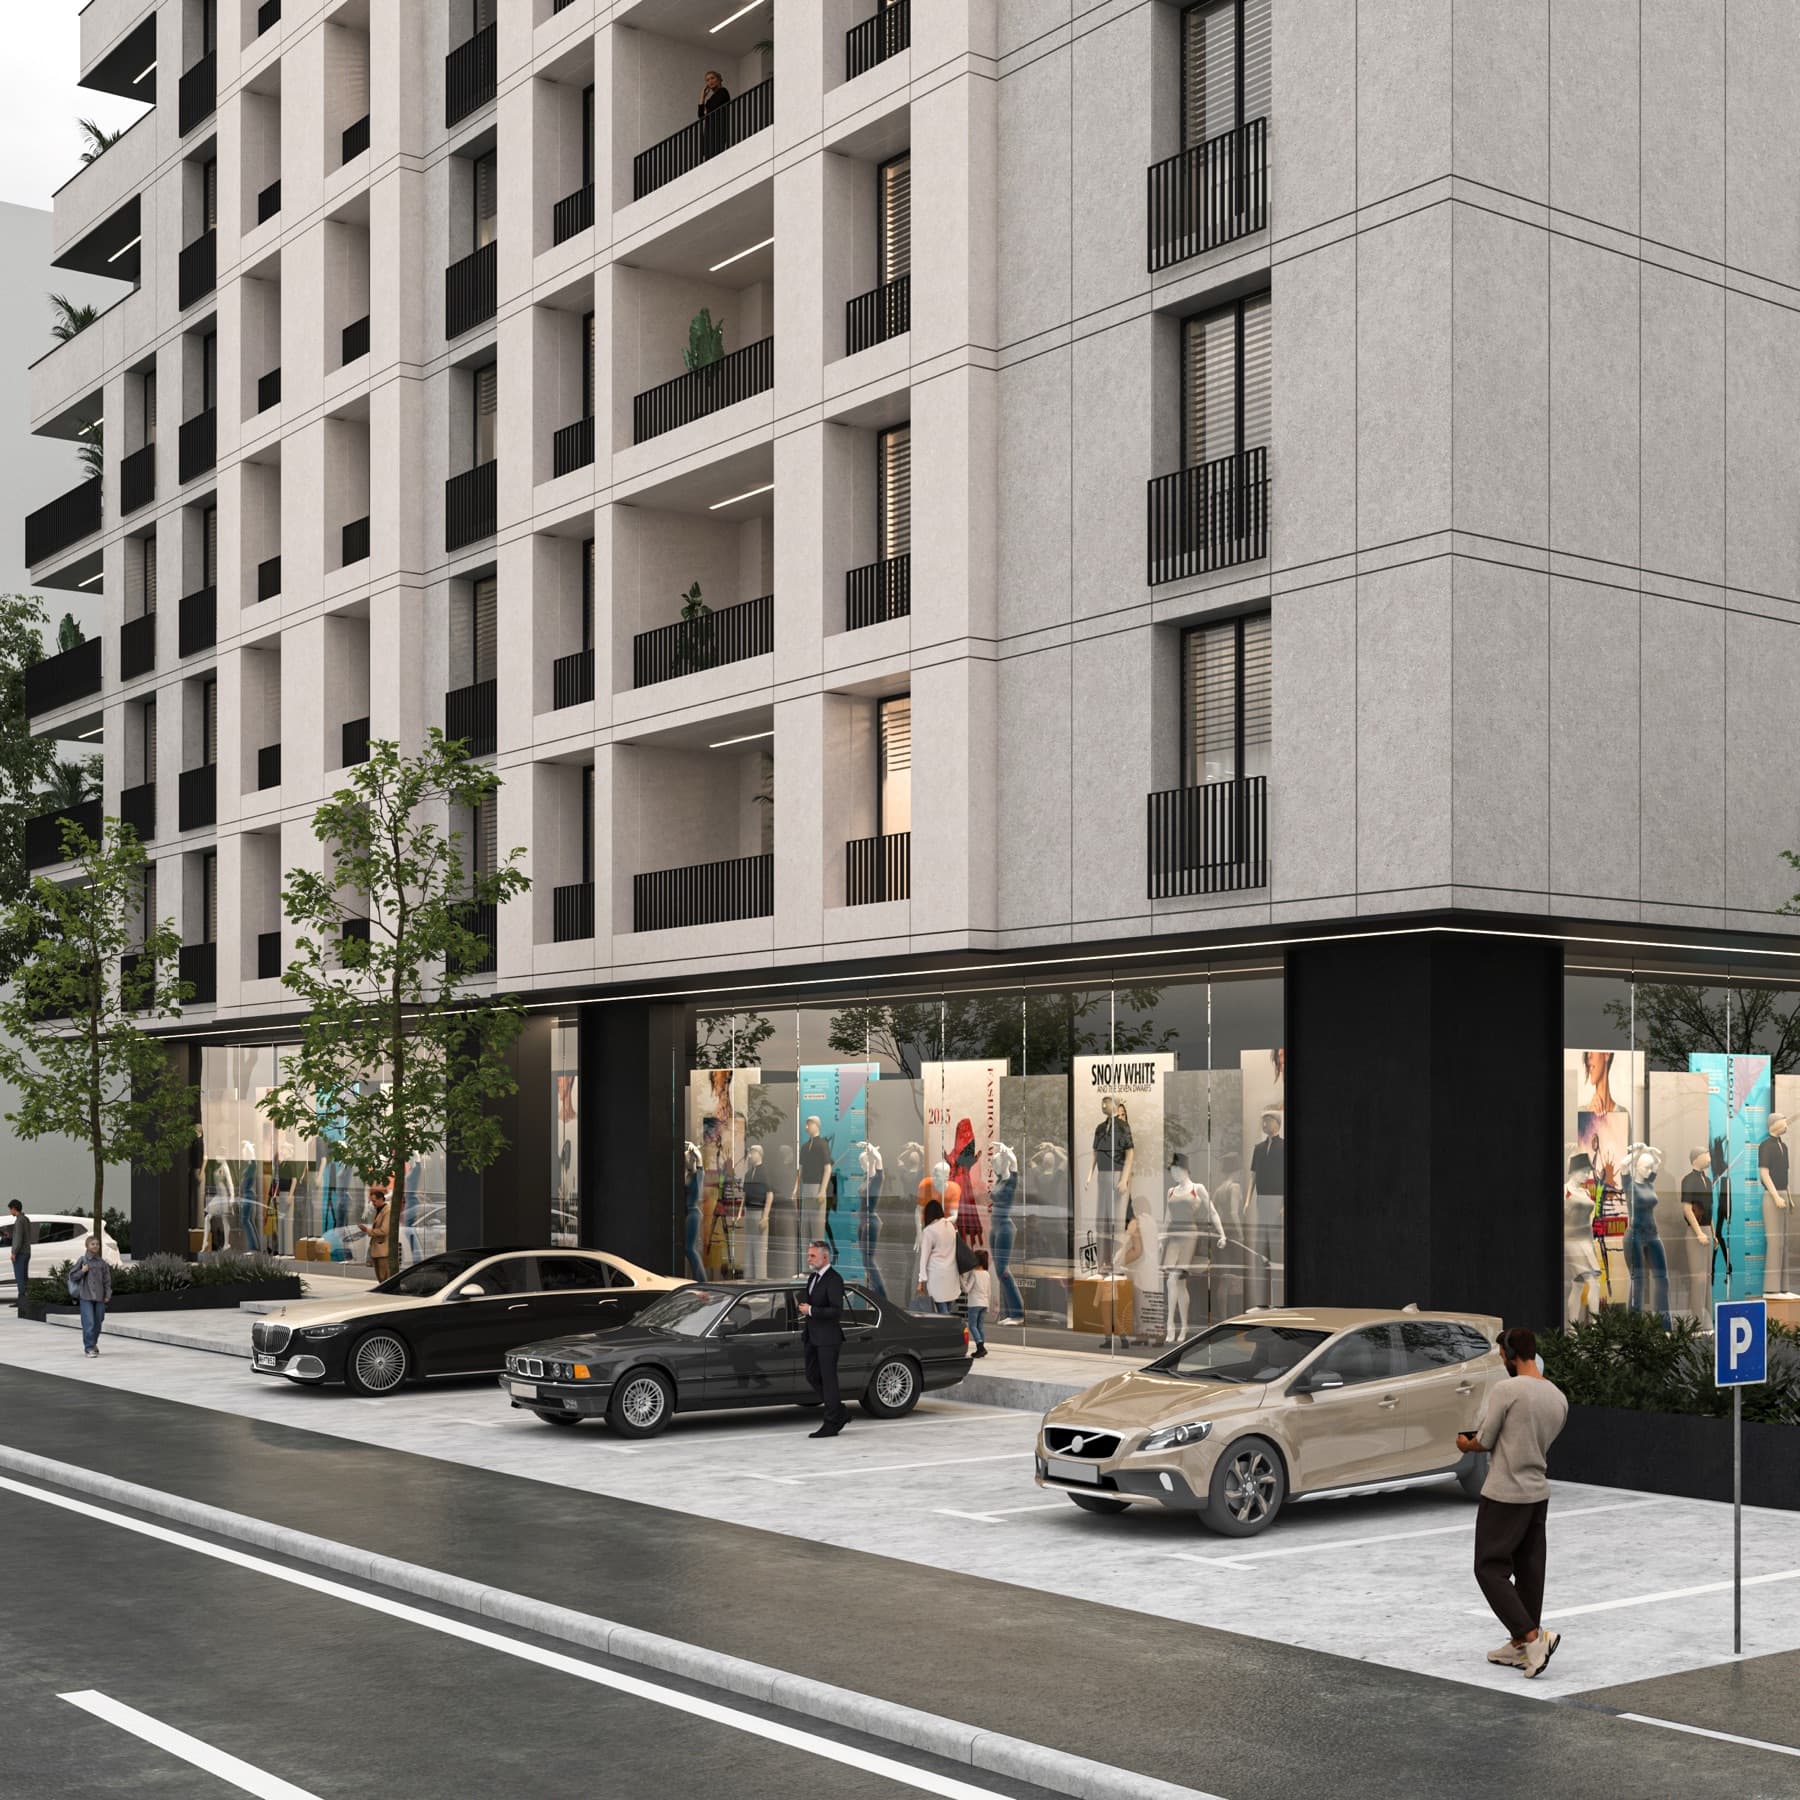
195m²
195 m² terrasë që i takojnë vetëm këtij lokali.
Tavolina jashtë nga ora e parë e mëngjesit, vitrinë e gjallë drejt rrugës dhe hapësirë për sezonin e verës. Kur dera hapet herët dhe aroma del në rrugë, terrasa e mbush veten.
- Hapësirë për ulëse dhe ekspozim jashtë
- Dukshmëri nga rruga kryesore dhe nga parkingu
- Sipërfaqe e sheshtë, e gatshme për mobilim
Tranziti i Ri — segmenti numër një i Prizrenit të ri.
Rruga me qarkullimin më të lartë të qytetit të ardhshëm: automjete dhe këmbësorë nga mëngjesi deri në mbrëmje, 5 minuta nga qendra, në rrugën drejt Shqipërisë dhe aeroportit.
Hape në hartëKlientë që në ditën e parë
Dhjetëra familje banojnë mbi lokalin — një lagje e tërë që zbret çdo mëngjes.
Parking para dyerve
Vende parkimi përgjatë rrugës dhe garazh nën objekt për ju dhe klientët tuaj.
Adresë që gjendet lehtë
Pranë pompës së benzinës dhe restorantit të njohur “Tranzit”.
Zonë në rritje
Ndërtime të reja, rrugë të gjera dhe ndriçim — pjesa më e re e Prizrenit.
Një lokal që punon nga mëngjesi deri në mbrëmje.
- Furrë & pastiçeriMë e kërkuara
Vitrinë e gjatë, terrasë për kafenë e mëngjesit, klientë që kalojnë çdo ditë.
- Kafe & brunch
Terrasa 195 m² është salla e dytë — pa qira shtesë.
- Restorant
Hapësirë e hapur 250 m² për sallë dhe kuzhinë, ulëse jashtë gjatë verës.
- Market i lagjes
Qasje direkte nga rruga, parking para dyerve, klientelë e gatshme.
- Showroom
Xham gjatë gjithë fasadës — produkti shihet edhe nga makina.
- Klinikë / farmaci
Hyrje e dedikuar, pa kalim nëpër banim, lehtë për t’u gjetur.
Baza e përdheses
Planimetria e seksionit komercial të objektit. Pozicioni i saktë i lokalit brenda bazës dhe ndarja përfundimtare konfirmohen me ekipin e shitjes.
- Hyrje e dedikuar nga rruga
- Vitrina drejt Rrugës “Tranziti i Ri”
- Rrjet kolonash, pa mure ndarëse
- Hapësirë e brendshme
- 250 m²
- Terrasë private
- 195 m²
Nga 3.500 €/m²
Çmimi për terrasën, mënyra e pagesës dhe afatet — me kërkesë. Shkruaji ekipit të shitjes në WhatsApp dhe merr ofertën e plotë të njësisë brenda ditës.
Përgjigje e shpejtë nga ekipi i shitjes
- Hapësirë e brendshme
- 250 m²
- Terrasë private
- 195 m²
- Çmimi fillestar
- 3.500 €/m²
- Pagesa
- Me marrëveshje
Përmasat, çmimi i terrasës dhe ndarja përfundimtare konfirmohen me ekipin e shitjes.
Tranzit Residence u prezantua në media globale me mbi 200 milionë vizitorë mujorë, për vizionin e tij modern të jetesës urbane në Kosovë.
“Tranzit Residence was featured on global media with more than 200 million monthly visitors for it's modern vision of urban living in Kosovo.”




Profile të verifikuara
Rezervo lokalin me terrasë
Lër kontaktin — të dërgojmë planin e plotë, çmimin e njësisë dhe kushtet e pagesës.
Përmasat, çmimi i terrasës dhe ndarja përfundimtare konfirmohen me ekipin e shitjes.
Një lokal. Një terrasë. Një adresë që punon.
Lokal afarist · Përdhesë · Tranziti i Ri, Prizren